

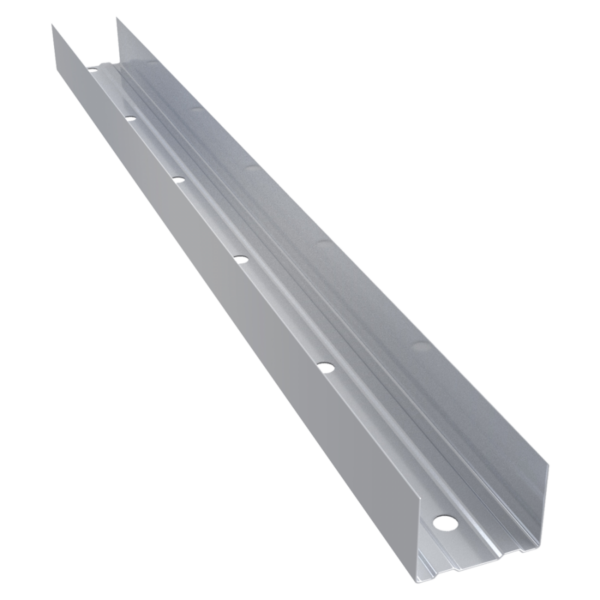
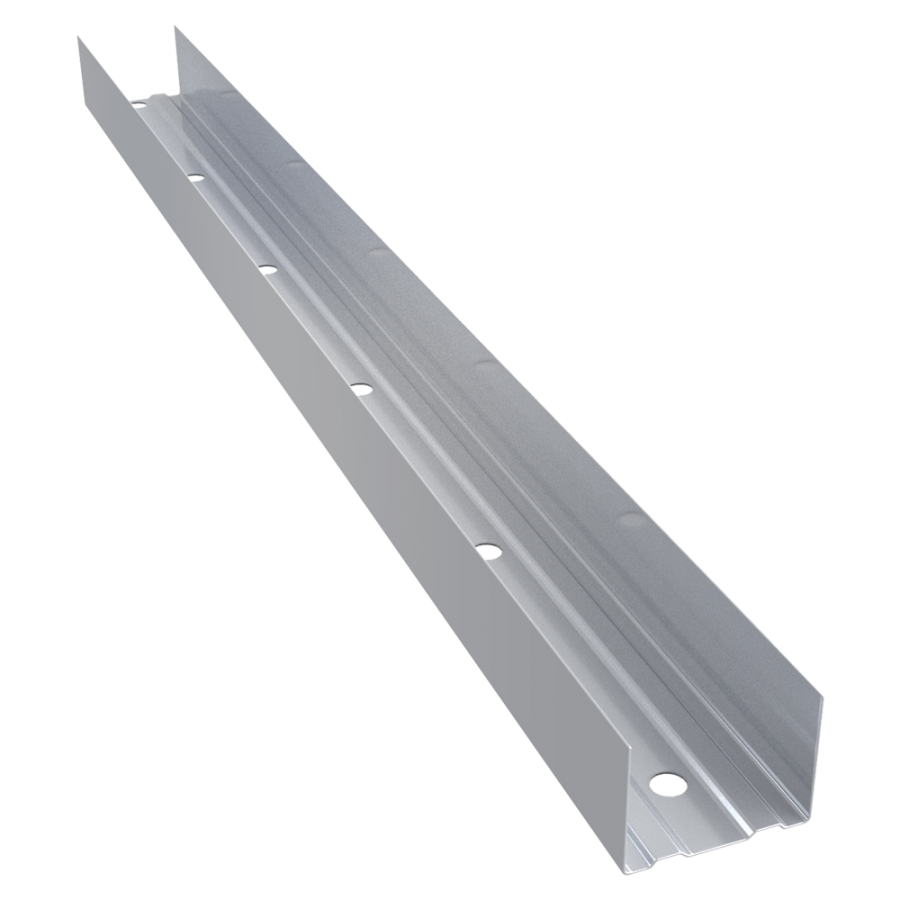
UW profile 100×40×0.6 mm
7,20 zł
A steel profile with a sheet thickness of 0.6 mm, used in stud wall systems, partition walls, service shaft walls and cantilevered ceilings.

Fast delivery
Within Poland

Safety
Careful packaging

Customer support
Contact via chat

Top quality
A trusted brand
| Dimensions | N/A |
|---|---|
| Profiles |
3,000 mm (wide beam) ,3,000 mm (narrow beam) ,4,000 mm (wide beam) ,4,000 mm (narrow beam) |
| Delivery |
Directly – profile |
| Bundle |
large ,small |
Product description
UW profile 100×40×0.6 mm
A steel profile with a sheet thickness of 0.6 mm, used in stud wall systems, partition walls, service shaft walls and cantilevered ceilings.
Product description
UW 100×40×0.6 mm profile – technical specifications
The UW 100×40×0.6 mm profile is a component of the steel framework used in drywall systems. It forms a horizontal guide for CW profiles, which is why it is important to fit it correctly to ensure the correct dimensions and specifications of the entire wall. If you are assembling the framework, please also check the available Knauf drywall profiles.
| Parameter | Value |
|---|---|
| Profile type | University of Warsaw – leading programme |
| Cross-sectional dimensions | 100 × 40 mm |
| Steel thickness | 0.6 mm |
| Material | galvanised steel |
| Length | depending on the variant available |
| Standard | EN 14195 |
| System | Knauf drywall systems |
Dimensions and thickness of steel
The designation 100×40×0.6 mm describes the basic dimensions of the profile. The width of 100 mm corresponds to the width of the structure used in conjunction with the CW 100 profile, the depth of the foot is 40 mm, and the thickness of the steel sheet used is 0.6 mm. These are parameters that must be selected to suit a specific drywall system, and not just the plasterboard itself.
The UW 100 profile is primarily used where a structure is required that allows space for thicker insulation, such as mineral wool. Where higher requirements regarding wall performance are needed, the configuration specified in the Knauf system documentation should be used.
Load-bearing capacity and strength parameters
There is no single load-bearing capacity assigned to each UW 100 profile. The performance of the entire wall depends, amongst other things, on the spacing of the CW profiles, the height of the structure, the number and type of panels, and the method of fixing them.
Knauf specifies the permissible parameters for specific system configurations; therefore, for demanding projects, it is advisable to select the structure based on the relevant system data sheet. For example, in systems using CW 100, the UW 100 profile is used as the perimeter profile of the structure.
Knauf standards and build quality
The profile is a component of the Knauf system and is designed for use with the other structural components in accordance with the manufacturer’s documentation. Standard EN 14195 applies to metal structural components used in plasterboard systems. Choosing genuine Knauf profiles makes it easier to ensure compatibility between the various system components.
What is the UW 100 profile used for? Applications in Knauf systems
The UW 100 profile forms the horizontal framework of the structure – it is fixed to the floor and ceiling, and the vertical CW profiles are then slotted into it. A framework constructed in this way can be used to build partition walls, pre-walls, cladding and selected Knauf system solutions.
UW profile as a horizontal element in partition walls
In the case of a partition wall, the UW 100 profile marks out its path along the floor and ceiling. Once it has been secured in the guide, the CW 100 profiles are slid into place, forming the vertical framework for the plasterboard panels. In a typical construction with a single layer of 12.5 mm plasterboard on both sides, the 100 mm profile results in a partition approximately 125 mm thick. In Knauf systems, the UW 100 is used in conjunction with, amongst other things, the CW 100 and mineral wool insulation.
You can choose the following for this design CW profile 100×50×0.6 mm – it is this profile that forms the vertical posts which you slide into the UW guides.
For use in enclosures and suspended ceilings
The UW 100 profile can also be used as a perimeter element in selected structures, including installation enclosures and ceiling system solutions. Knauf uses the UW 100 in specific ceiling structures; however, the profile must be selected for each application in accordance with the documentation for the specific system.
How to install the UW 100 profile – basic principles
The installation of the UW profile marks the start of the wall framework. Accurate marking out of its path and the correct fixing of the guides will subsequently affect the positioning of the CW profiles and the entire cladding.
Fixing the UW profile to the floor and ceiling
First, mark out the axis of the planned wall, ideally using a construction laser or a spirit level. Before fixing the UW profile, it is advisable to apply suitable acoustic tape, particularly if the structure is intended to provide the required level of sound insulation. In Knauf systems, the tape is applied between the perimeter profile and the substrate.
The profile is then fixed to the substrate using suitable fixings, selected to suit the type of ceiling or floor. The spacing of the fixing points should be adjusted to the specific system and type of substrate. For concrete, suitable fixings for mineral substrates are used, whilst in timber structures, screws designed for timber are used.
Joining a UW profile with a CW 100 profile
The CW 100 profile is slid into the fixed UW profile. This creates a vertical framework onto which plasterboard cladding can be fitted. You can choose the CW 100×50×0.6 mm profile for this type of construction.
The length of the CW profiles and the method of connecting them to the perimeter structure should comply with the Knauf system solution. In the case of walls requiring fire resistance, or those that are tall or subject to higher loads, the structure should not be selected solely on the basis of the profile dimensions.
UW 100 profile vs other sizes – which one should you choose?
The width of the UW profile is selected primarily to suit the required wall construction and a compatible CW profile. A wider profile provides more space for infill, services and the appropriate insulation configuration. The UW 50 or 75 is suitable for lighter structures, whilst the UW 100 is used in structures where more internal space is required.
| Width UW | Approximate wall thickness with 1× 12.5 mm plasterboard on both sides | Typical application |
|---|---|---|
| UW 50 | approx. 75 mm | lightweight partitions and enclosures |
| UW 75 | approx. 100 mm | partition walls |
| UW 100 | approx. 125 mm | panels with more space for filling |
| UW 125 | approx. 150 mm | thicker partitions and services |
| UW 150 | approx. 175 mm | complex structures |
If you need a narrower version, have a look at UW 55 profiles.
Price of the UW 100×40×0.6 mm profile and how to order
You can find the current price of the UW 100×40×0.6 mm profile above, next to the ‘Add to basket’ button. The price may vary depending on the shop’s current offers, which is why we do not state it permanently in the product description. At the PK Complex Shop, you can also use the profile quantity calculator, and for larger orders – e.g. for construction teams or entire projects – you can request a bespoke quote.
Our shop offers a guarantee of the lowest price on the market, and if you require larger quantities, it is worth contacting an advisor before placing your order. Please also note that the minimum order quantity for this product is a small bundle – 12 pieces. Before purchasing, check the available length options and the quantity required to complete the entire structure.
FAQ – frequently asked questions about the UW 100×40×0.6 mm profile
What is the difference between the UW and CW profiles?
The UW profile is a horizontal component – you fix it to the floor and ceiling to form a guide for the framework. The CW profile is a vertical stud that slides into the UW profile. Together, they form the basic structure of a partition wall in a drywall system.
Is the UW 100 profile compatible with 12.5 mm plasterboard?
Yes. The UW 100 profile can be used in structures with 12.5 mm plasterboard, including in Knauf systems with CW 100 profiles. However, the final configuration, the number of plasterboard layers and the required specifications should be determined by the documentation for the specific system.
How many UW profiles do I need for a 10 m² partition wall?
The amount of UW profile required depends primarily on the length of the wall, as the profile guides the structure along the floor and ceiling. For a wall 5 m long, you will need a total of approximately 10 running metres of UW profile, i.e. two 5-metre sections, taking into account the commercially available lengths and a margin for cutting.
Can the UW Knauf profile be cut with an angle grinder?
UW profiles can be cut using suitable tools for working with steel profiles, such as sheet metal shears. When cutting, wear personal protective equipment, as the cut sheet metal has sharp edges. Choose a tool appropriate to the scope of the work and the manufacturer’s recommendations.
How do you fix a UW profile to a concrete ceiling?
The UW profile is fixed to the concrete ceiling using suitable fixings designed for this type of substrate. Before installation, it is advisable to apply acoustic tape between the profile and the substrate. The type and spacing of the fixings should be selected to suit the specific Knauf system and the conditions of the substrate.


