






Blog
Insulating an attic with wool – a diagram of the layers, installation mistakes and a ready-made action plan

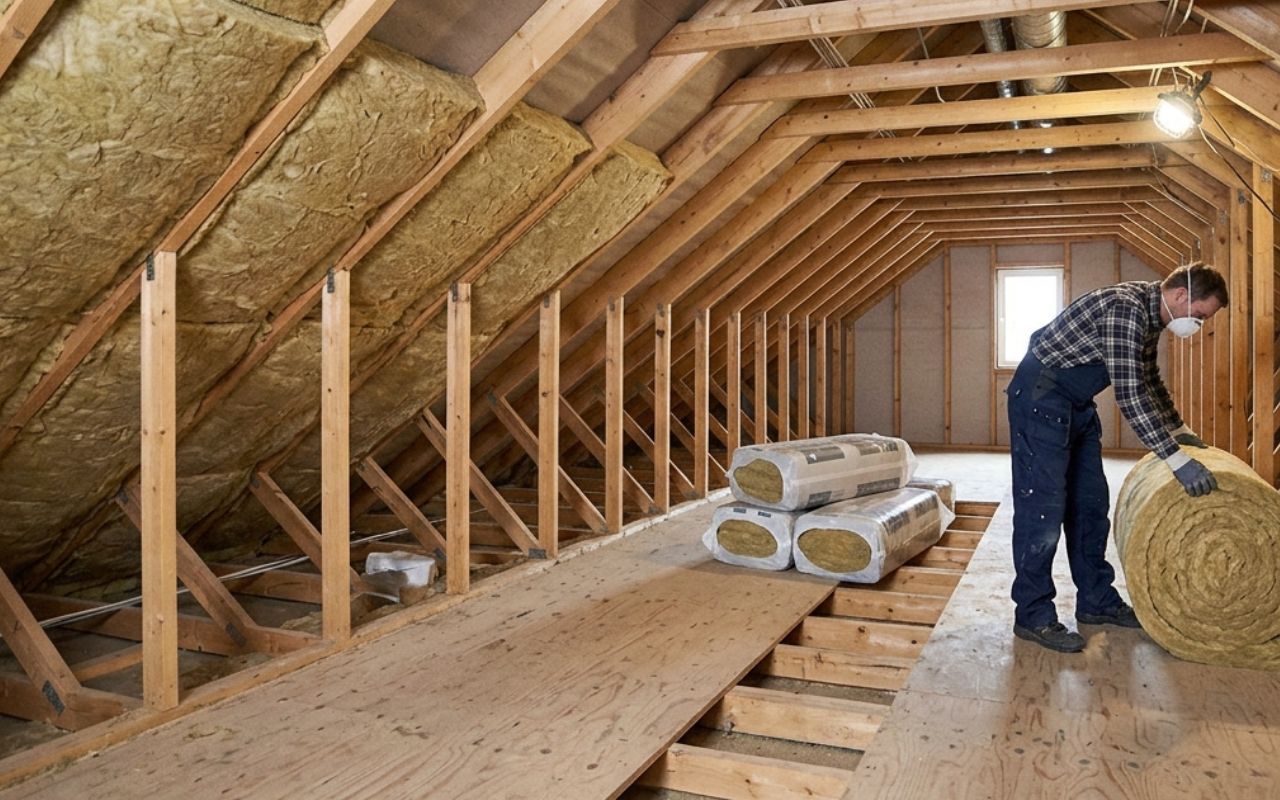
Before you buy insulation and foil, check what the correct layout for loft insulation layers should look like. Just one piece of foil in the wrong place or a missing layer can ruin the whole job. Read on to find out about the layout, the list of common mistakes and a ready-made action plan!
Table of contents
Diagram showing the layers of mineral wool insulation in an attic
The diagram below shows a pitched roof used as living space, i.e. a habitable loft. The order of the layers is not random – each one fulfils a specific physical function, and omitting or swapping any of them will result in damp in the insulation, a reduction in thermal insulation performance, or mould on the plasterboard.
Are you looking for yarn for this pattern? Knauf mineral wool for the loft from our shop is a great choice for effectively insulating your loft!
Layer 1: underlay film (MWK)
A pre-roofing membrane (MWK) is the first barrier on the external side, laid directly beneath the roof covering. Its purpose is to protect the insulation from water that might penetrate beneath the roof tiles or metal roofing sheets, whilst maintaining high vapour permeability – the Sd value should be no more than 0.3 m, so that water vapour can escape freely to the outside.
This is where the most common point of confusion arises: MWK is not vapour barrier film and should never be used in that capacity. A ventilation gap of at least 2–4 cm must be maintained between the MWK and the roof covering, formed by the counter-battens – without it, moisture has no way of evaporating from above the membrane.
Layer 2: wool insulation between the rafters (Unifit)
The first layer of wool fills the space between the rafters. The typical depth of rafters in Polish construction is 16–20 cm, and it is in this space that the main layer of insulation is laid.
The specific product for this application is Knauf Unifit 032 or Knauf Unifit 035 – seamless, self-adhering wool, manufactured in widths of 600 mm (for a rafter spacing of 60 cm) and 1200 mm (for a rafter spacing of 120 cm). Unifit 032 has a thermal conductivity coefficient of λ = 0.032 W/(m·K), whilst for Unifit 035 it is λ = 0.035 W/(m·K). The elasticity of the material ensures that the wool is pressed firmly against the rafters without the need for additional fixings, thereby eliminating air gaps that can occur due to incorrect installation.
Layer 3: wool insulation beneath the rafters (Naturoll or Unifit)
The second layer of wool is laid perpendicular to the rafters, and it is this layer that eliminates the thermal bridges formed on the rafters themselves. Knauf Naturoll Plus 040 (λ = 0.040 W/(m·K)) is a cost-effective solution here, and the minimum thickness of this layer should be 5–10 cm.
Together, the two layers have a total thickness of 25–30 cm, which is necessary to meet the requirements of WT 2021 (U ≤ 0.15 W/(m²·K)). Below is an indicative breakdown:
| The layer between the rafters | The layer beneath the rafters | Total thickness | Estimated U [W/(m²·K)] |
| 18 cm Unifit 032 | 10 cm Naturoll Plus 040 | 28 cm | ~0,13 |
| 20 cm Unifit 035 | 10 cm Naturoll Plus 040 | 30 cm | ~0,14 |
| 16 cm Unifit 032 | 8 cm Unifit 032 | 24 cm | ~0,15 |
These are approximate values, excluding point bridges – please treat them as a guide only.
Layer 4: vapour barrier and waterproofing
A vapour barrier is the final layer on the inside of the room. Its purpose is to trap the water vapour generated inside the room and prevent it from reaching the insulation. Standard vapour barrier film has an Sd value of ≥ 2 m, whilst high-performance vapour barrier film has an Sd value of ≥ 100 m.
A key detail: the membrane must be continuous. Each joint should be sealed with tape designed for vapour barriers (e.g. butyl tape), and the overlap between strips of membrane should be at least 10 cm. Pay particular attention to the sealing at the rafters, at the wall plate and around roof windows — these are the most common places where water vapour finds its way into the insulation.
Why is the layer configuration crucial for airtightness?
Water vapour from inside the house migrates outwards and, on its way, must encounter progressively lower diffusion resistance – this is the fundamental principle of building thermal physics: airtight on the inside, vapour-permeable on the outside. If the order of the membranes is reversed, or if any of them is leaky, the vapour will condense inside the insulation. Wet insulation loses its insulating properties and – if exposed to moisture for a prolonged period – begins to develop mould.
Thermal bridges at the rafters – how can they be eliminated?
Wooden rafters have a thermal conductivity coefficient of λ ≈ 0.13 W/(m·K), whilst mineral wool has a λ value of ≈ 0.032–0.040 W/(m·K), which means that wood conducts heat several times more efficiently than the insulation. Without a second layer of wool beneath the rafters, significantly more heat escapes through each rafter than through the adjacent wool – the line of rafters is visible on a thermal imaging camera as distinctive „hot bands” on the façade or roof.
The solution is simple: use at least 5 cm of wool under the rafters, laid perpendicular to their direction, so as to break the thermal bridge.
Vapour barrier vs. underlay – don’t confuse these two types of membrane
These are two different types of foil with opposite functions, and confusing them is one of the most costly mistakes you can make when insulating an attic.
| Pre-coating film (MWK) | Vapour barrier film | |
| Position in the layout | From the outside (under the covering) | From the inside (under the plasterboard) |
| Function | It protects the wool from external moisture and allows vapour to escape | It traps water vapour from inside the house |
| Vapour permeability (Sd) | ≤ 0.3 m (very high) | ≥ 2 m (very low) |
The most common installation errors when insulating an attic with wool
These mistakes occur regardless of the fitter’s experience – they are most often caused by cutting corners on materials or rushing the installation. We describe more of these mistakes in a separate article – take a look Top 5 mistakes when laying wool.
The wool is too thin – below the WT 2021 requirements
The 2021 Thermal Insulation Regulations (WT 2021) for flat roofs and pitched roofs specify U ≤ 0.15 W/(m²·K). Converted to thickness: at λ = 0.035, you need a minimum of approx. 23 cm of pure wool (excluding rafters), and at λ = 0.032 – approx. 21 cm. In practice, 25–30 cm is installed, allowing for thermal bridges.
Energy-efficient buildings meeting the NF40 or NF15 standard require a U-value of ≤ 0.10–0.12 W/(m²·K), which means that 30–35 cm of insulation must be used. You can calculate the exact thickness using the calculator on the product page in our shop.
Breaks in the vapour barrier – how should the joints be sealed?
Any hole, unsealed joint or missing tape around an obstruction – such as a rafter, a roof window or a service duct – provides a direct route for water vapour into the insulation. The rules are simple: the overlap of the membrane should be at least 10 cm; use butyl tape on every joint; use special tape around the roof window (window manufacturers often supply their own dedicated tape). Once installed, you can check the foil for leaks using a torch – light will shine through any gaps.
Crushed wool – why does it lose its properties?
The insulating properties of mineral wool stem from the still, enclosed air between its fibres. Compression of the material results in less air and, consequently, an increase in the λ-value, i.e. a reduction in insulating performance.
A practical example: wool that is 15 cm thick but has been compressed to 12 cm does not provide the same insulation as the full 15 cm – it insulates as well as 12 cm, but less effectively than undamaged wool of the same thickness. Do not store wool under heavy objects, do not tread on it during installation and do not compress it when pushing it between the rafters – it should be inserted with light pressure, not forced in.
A ready-made action plan – insulating your loft in 7 steps
- Assess the condition of the roof and the rafters. Before buying wool, check that the roof covering and the roof structure are watertight. Insulating under a leaking roof is a waste of time and money.
- Calculate the amount of material required. Measure the surface area of the roof (length × width, including windows), then add 10% to allow for waste. Use the calculator on the product page.
- Buy the right products. Wool between the rafters (Knauf Unifit 032/035), wool beneath the rafters (Knauf Naturoll Plus 040 or another layer of Unifit), vapour barrier foil, butyl tape, battens for the roof framework.
- Start with the wool between the rafters. Cut the wool leaving a margin of about 1 cm on each side (to fit snugly against the rafters), push it in without crushing it, and fill the entire space tightly, leaving no gaps.
- Fit the insulation under the rafters. Lay them perpendicular to the rafters, so that the joints between the battens fall on the rafters; secure them with battens or pegs.
- Unroll the vapour barrier film. From the bottom of the roof slope upwards, with overlaps of at least 10 cm; each joint must be sealed with butyl tape; particular care must be taken at the junction with the eaves and around roof windows.
- Fit the grate and the trim. The battens on the vapour barrier create a service space (minimum 5 cm) for the installations, after which plasterboard or timber boards are fitted.
You’ll find detailed instructions for each stage in our article How to insulate an attic with mineral wool, step by step.
Which Knauf mineral wool should you choose for insulating your loft?
The choice of insulation depends on its position within the layered system and the thermal requirements that the loft in question must meet. Knauf offers the two basic solutions for lofts mentioned earlier.
Knauf Unifit 032 and 035 – for rafters
Knauf Unifit 032 has a thermal conductivity of λ = 0.032 W/(m·K) – this offers higher thermal efficiency, which is particularly beneficial where rafter depth is limited. It is available in thicknesses of 100, 120, 140, 160, 180 and 200 mm, and in widths of 600 mm and 1,200 mm. Knauf Unifit 035 (λ = 0.035 W/(m·K)), on the other hand, is a slightly cheaper option where an additional 2–3 cm of thickness is feasible.
Both products are self-adhesive – the elasticity of the material allows them to be installed between the rafters without the need for additional fixings. You’ll find both products in the category Knauf Unifit for loft insulation.
Knauf Naturoll Plus 040 – a cost-effective second layer
Knauf Naturoll Plus 040 It has a thermal conductivity of λ = 0.040 W/(m·K) and comes in rolls, making it easy to cut and lay horizontally beneath the rafters. It is the ideal choice as a second layer beneath the rafters – it stands out due to its lower unit price whilst offering comparable effectiveness for the entire system, provided that the thickness is not limited by the room’s height. Not sure which thickness to choose? Read: 15 cm or 20 cm mineral wool for the loft.
FAQ – Frequently Asked Questions
How many layers of mineral wool should there be in the loft?
In a correct insulation system for a habitable loft, two layers of mineral wool are used: the first between the rafters (e.g. Knauf Unifit) and the second beneath the rafters, perpendicular to their run (e.g. Knauf Naturoll Plus). This arrangement eliminates thermal bridges at the rafters and achieves a total thickness of 25–30 cm, which is necessary to meet the requirements of WT 2021 (U ≤ 0.15 W/(m²·K)). In energy-efficient or passive buildings, a third layer is sometimes used to achieve U ≤ 0.10–0.12 W/(m²·K).
Can mineral wool be installed without a vapour barrier?
No – failing to install a vapour barrier is one of the most serious installation errors when insulating an attic. Water vapour from inside the house will penetrate the insulation, condense within it and lead to damp, a loss of thermal properties and the growth of mould. The vapour barrier must be installed on the inside as the final layer before finishing and must be securely taped at all joints.
Will mineral wool be sufficient for WT 2021?
Yes, provided the correct thickness is selected and it is installed correctly. The WT 2021 requirement for a pitched roof is U ≤ 0.15 W/(m²·K) – with Knauf Unifit 032 (λ = 0.032 W/(m·K)), a total of approx. 20–22 cm of insulation is sufficient; however, due to thermal bridges at the rafters, 25–30 cm in a two-layer configuration is recommended. Energy-efficient buildings (NF40 or NF15 standard) require U ≤ 0.10–0.12 W/(m²·K), which means that 30–40 cm of high-grade insulation must be used.
When is the best time to start insulating the loft?
Attic insulation is best carried out when the air temperature is above +5°C and humidity is low – conditions typical of spring, summer and early autumn. Mineral wool does not become permanently waterlogged, but when wet it is more difficult to install and may temporarily lose some of its insulating properties; however, it is crucial that the vapour barrier is securely sealed before the start of the heating season. Provided the roof is watertight, insulation work can be carried out all year round – simply avoid frost and high indoor humidity within the building under construction.


