






Blog
15 cm mineral wool – which roll should you choose and how much do you need?

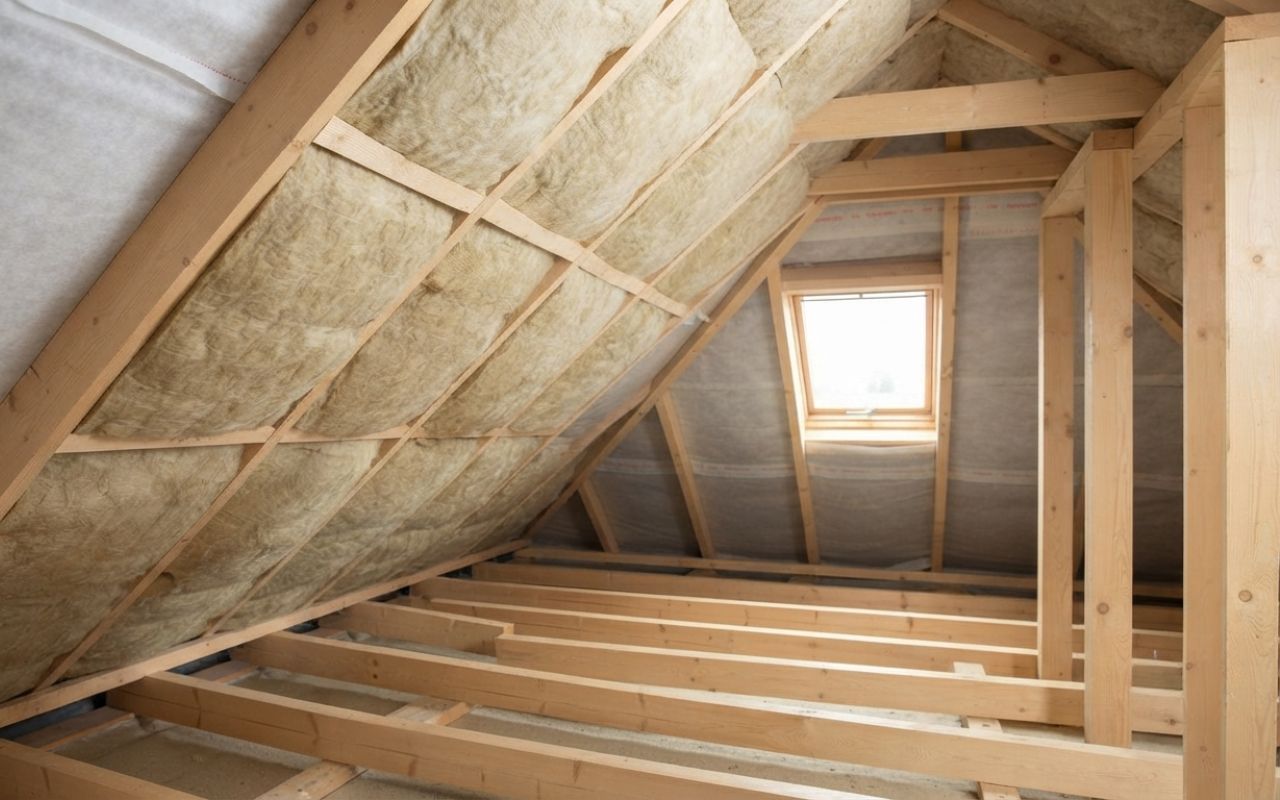
15 cm mineral wool is a common choice as the first layer of insulation for pitched roofs. Find out which Knauf rolls are available in this thickness, what their specifications are, how much material you’ll need for your loft, and when it’s better to use a 15 + 10 cm configuration rather than a single layer.
15 cm mineral wool – who is this thickness suitable for, and when should it be used?
15 cm mineral wool is particularly commonly used as the first layer of insulation in a pitched loft, laid between the rafters. If the rafter height is approximately 15 cm, a mat of this thickness allows the space within the structure to be filled tightly. For Knauf products available in this thickness, you can choose variants with different lambda values, and therefore different thermal resistance.
However, it is important to distinguish between two issues: 15 cm may be an appropriate thickness for a single layer, but this does not mean that it is sufficient on its own to insulate the roof of a habitable attic. For a roof or ceiling beneath an unheated loft, the maximum value of the heat transfer coefficient U is 0.15 W/(m²·K).
For example, 15 cm of wool with λ = 0.033 W/(m·K) gives a thermal resistance of R = 4.55 m²·K/W. At λ = 0.035, the R-value is approximately 4.29 m²·K/W. These are the parameters of the insulation layer itself, not of the entire roof assembly. Therefore, for a habitable loft, the most common approach is to use two layers of wool, e.g. 15 cm between the rafters and 10 cm beneath the rafters.
However, 15 cm may be sufficient for other applications, such as insulating the ceiling above an unheated garage or cellar, in an outbuilding, or as the first layer in a multi-layer system.
Minimum insulation requirements and a thickness of 15 cm
The U-value indicates how much heat passes through 1 m² of a building element when there is a temperature difference of 1 K. The lower the U-value, the better the thermal insulation of the building element. For a roof or floor above an unheated loft, the requirement is U ≤ 0.15 W/(m²·K).
For a quick comparison, you can use the following formula:
R = d / λ
where d denotes the thickness of the insulation in metres, and λ is the thermal conductivity of the material.
For a 15 cm layer, we get:
|
Thickness |
λ [W/(m·K)] |
R [m²·K/W] |
At the layer itself* |
|
15 cm |
0,033 |
4,55 |
approx. 0.22 |
|
15 cm |
0,035 |
4,29 |
approx. 0.23 |
*The U-value given is an approximate figure for the wool layer alone. The U-value of the entire roof assembly also depends on the other layers of the roof, thermal bridges and the method of installing the insulation.
The table shows that Mineral wool alone, at a thickness of 15 cm, does not ensure a U-value of ≤ 0.15 W/(m²·K). It is therefore advisable to include an additional layer in a habitable loft. When using wool with a thermal conductivity of λ = 0.033, a 15 + 10 cm configuration provides a total R-value of approximately 7.58 m²·K/W for the insulation layers alone.
However, the thickness should not be determined solely on the basis of the simple equation R = d/λ. The design of the partition should take into account all its layers and thermal bridges.
When is 15 cm of mineral wool enough, and when isn’t it?
15 cm may be sufficient when insulating a ceiling above an unheated garage or cellar, an outbuilding or any other partition where thermal requirements are lower. A thickness of 15 cm is also a good choice as the first layer in a two-layer system.
A single 15 cm layer is not a suitable solution for a converted loft if it is to provide insulation for the entire roof surface in accordance with modern building standards. In such cases, it is worth adding another layer beneath the rafters. This not only improves thermal resistance but also minimises the impact of thermal bridges created by the wooden rafters.
Knauf products are available in a thickness of 15 cm
If you’re looking for a specific material, Knauf mineral wool The 15 cm version is available in several variants designed for insulating roofs and ceilings. The PK Complex range includes, amongst others, Unifit 033, Unifit 035, Unifit 037 and products from the NatuRoll range.
|
Product |
Thickness |
λ [W/(m·K)] |
R per 15 cm [m²·K/W] |
Roll dimensions: 15 cm |
Roll surface area |
|
Knauf Unifit 033 |
150 mm |
0,033 |
4,55 |
1200 × 2900 mm |
3.48 m² |
|
Knauf Unifit 035 |
150 mm |
0,035 |
4,25 |
1200 × 4200 mm |
4.08 m² |
|
Knauf NatuRoll PRO 039 |
150 mm |
0,039 |
3,85 |
1,200 × 5,100 mm |
6.12 m² |
|
Knauf NatuRoll Plus 040 |
150 mm |
0,040 |
3,75 |
1,200 × 4,500 mm |
5.40 m² |
The data for Unifit 033 are confirmed in the current Knauf specification: with a thickness of 150 mm, the mat is 1200 mm wide, 2900 mm long, with R = 4.55 m²K/W and 3.48 m² per roll. For Unifit 035, the current PK Complex product data sheet specifies, for the 150 mm variant, a width of 1,200 mm, a length of 4,200 mm, R = 4.25 m²K/W and 4.08 m² per roll.
Knauf Unifit 033 – 15 cm roll: specifications and applications
Knauf Unifit 033 has a λD value of 0.033 W/(m·K), which is why it offers the highest thermal resistance of all the 15 cm-thick products listed here. At this thickness, R is 4.55 m²K/W. The manufacturer recommends using the material in, amongst other applications, pitched roofs, where it can be installed between the rafters and beneath the rafters.
The 150 mm version is 1,200 mm wide and 2,900 mm long, which amounts to 3.48 m² of material in a single roll.
Unifit 033 is therefore significant not only for its thermal performance. This variant is worth considering if you wish to achieve the highest possible thermal resistance whilst maintaining a thickness of 15 cm. This is particularly important in structures where the available headroom is limited.
Knauf Unifit 035 – 15 cm roll: specifications and applications
Knauf Unifit 035 has a λD value of 0.035 W/(m·K) and is available in a wide range of thicknesses, including 150 mm. PK Complex’s current range includes variants from 50 to 240 mm. The product is primarily intended for the insulation of pitched roofs and ceilings, and can be installed both between and beneath the rafters.
For a thickness of 150 mm, the manufacturer specifies R = 4.25 m²K/W. The roll is 1,200 mm wide, 4,200 mm long and covers 4.08 m².
Knauf 15 cm wool in the 035 variant may be a good option if you are planning a two-layer installation. The difference in performance compared to Unifit 033 is not significant, and your choice of material should take into account the entire partition system, price, availability and the intended thickness of the insulation.
Knauf Naturoll – 15 cm insulation for pitched roofs
In the 15 cm PK Complex mineral wool category, products from the NatuRoll range are also available. The NatuRoll PRO 039 variant has a λD of 0.039 W/(m·K) and, at a thickness of 150 mm, achieves an R-value of 3.85 m²K/W. A 150 mm roll of this variant measures 1200 × 5100 mm and covers 6.12 m².
NatuRoll Plus 040 is also available. For a thickness of 150 mm, the manufacturer specifies R = 3.75 m²K/W, dimensions of 1200 × 4500 mm and 5.40 m² per roll.
If your main priority is to achieve the highest possible thermal insulation at a thickness of 15 cm, it is worth comparing the lambda values. If the cost of the material is more important and you are planning to add another layer, the more economical option may make more sense.
How much 15 cm mineral wool do you need? Calculator and table
The amount of material required depends not on the usable floor area of the loft, but on the actual area of the partition being insulated. For a roof slope, you therefore need to calculate the area of the slope and then divide it by the area of a single roll.
The PK Complex product pages also feature an insulation calculator, which allows you to convert the surface area into the number of rolls and the cost of the order.
How do you work out the number of rolls required for the attic floor area?
Step 1. Measure the area to be insulated in m². In the case of a pitched roof, this is the surface area of the roof slope, not its horizontal projection.
Step 2. Check how many m² are contained in the selected roll. You will find this figure on the product page or in the technical data sheet. For example, Unifit 033, which is 150 mm thick, covers 3.48 m² per roll.
Step 3. Divide the area to be insulated by the area of a single roll:
number of rolls = loft area ÷ area of one roll
Step 4. Allow for offcuts and waste. For a typical roof surface, you can assume around 10%, but for a roof with numerous breaks, roof windows or chimneys, the amount required may be greater.
Example: you have 80 m² of roof surface area and choose Unifit 033 150 mm. After adding the 10% allowance, you get 88 m². One roll covers 3.48 m², so:
88 ÷ 3.48 = 25.29
Once you’ve rounded it off, you’ll need 26 rolls.
In the case of Unifit 035, one 150 mm roll covers 4.08 m², so for the same length and with the same allowance, you will need:
88 ÷ 4.08 = 21.57
that is, 22 rolls. The number of rolls therefore varies between products, even when the thickness is the same.
Standard roll sizes: 15 cm – what you’ll find in the shop
The dimensions of the roll depend on the specific product. It is not advisable to use a single, universal measurement for the entire „15 cm mineral wool” category.
|
Product |
Thickness |
Width |
Length |
Roll surface area |
|
Unifit 033 |
150 mm |
1,200 mm |
2,900 mm |
3.48 m² |
|
Unifit 035 |
150 mm |
1,200 mm |
4,200 mm |
4.08 m² |
|
NatuRoll PRO 039 |
150 mm |
1,200 mm |
5,100 mm |
6.12 m² |
|
NatuRoll Plus 040 |
150 mm |
1,200 mm |
4,500 mm |
5.40 m² |
Therefore, before placing your order, check not only the thickness but also the square metres per roll. It is this figure that should be used when calculating the quantity of material required.
15 cm of wool in a single layer or 2 × 10 cm – which is better?
In a typical loft conversion A two-layer arrangement is better than a single 15 cm layer. If the rafters are approximately 15 cm apart, a sensible solution is to leave 15 cm between the rafters and an additional 10 cm beneath them.
If you are comparing 10 cm of mineral wool with a 15 cm layer, do not focus solely on the thickness of the individual product. What matters is the total thickness of the insulation and how it is installed in relation to the roof structure.
Differences in insulation performance
For λ = 0.033 W/(m·K):
15 cm:
R = 0.15 ÷ 0.033 = 4.55 m² K/W
2 × 10 cm:
R = 2 × (0.10 ÷ 0.033) = 6.06 m²K/W
15 + 10 cm:
R = 4.55 + 3.03 = 7.58 m² K/W
The R-values themselves show that increasing the total thickness of the insulation results in higher thermal resistance. A two-layer system has an additional advantage: the second layer can be laid perpendicular to the rafters, thereby minimising the impact of thermal bridges in places where timber structural elements pass through the insulation layer.
If your rafters are 15 cm high, a typical arrangement might look like this: 15 cm between the rafters + 10 cm beneath the rafters on the battens. However, the exact solution should be tailored to the roof’s construction and design.
You’ll find a detailed description of the sequence of tasks in the guide How to insulate your loft, step by step.
Costs and ease of installation – which is better value for money?
When comparing a 2 × 10 cm layout with a 15 + 10 cm layout, one must take into account not only the price per m² but also the roof structure. If the rafters are approximately 15 cm apart, a 15 cm mat fills the space between them in a single step, whilst the additional 10 cm is installed beneath the rafters.
Two layers, each 10 cm thick, may be advantageous where such an arrangement is specified in the design or allows for more efficient use of the available materials. On the other hand, a 15 cm spacing between rafters is the natural choice when the structural space is exactly that height.
However, it is not worth assuming that 2 × 10 cm is automatically a better solution than 15 + 10 cm. In both cases, the most important thing is to achieve the correct total thickness of insulation and to lay the layers correctly.
FAQ – Frequently Asked Questions
Is 15 cm of mineral wool sufficient to insulate a habitable loft?
A 15 cm layer of mineral wool alone is usually not sufficient to meet the requirements for a roof or ceiling beneath an unheated loft – with λ = 0.033, you obtain an R-value of approximately 4.55 m²K/W, whilst the requirement for the U-value is a maximum of 0.15 W/(m²·K). In practice, 15 cm is a typical first layer between the rafters, to which a second layer is added, e.g. 10 cm beneath the rafters on a battens. However, 15 cm on its own may be sufficient in certain applications, e.g. when insulating a ceiling above an unheated garage or cellar.
What is the difference between the Unifit 033 and 035 in the 15 cm thickness?
The difference relates primarily to the thermal conductivity coefficient: Unifit 033 has λD = 0.033 W/(m·K), whilst Unifit 035 has λD = 0.035 W/(m·K). At a thickness of 15 cm, Unifit 033 achieves an R-value of 4.55 m²K/W, whilst the current data for Unifit 035 gives an R-value of 4.25 m²K/W. Unifit 033 therefore provides higher thermal resistance at the same thickness.
How do you fit a 15 cm roll of wool between 14 cm rafters?
If the rafters are 14 cm apart, you should not automatically assume that any 15 cm-thick insulation simply needs to be packed down tightly. First, check the manufacturer’s recommendations for the specific product and the actual dimensions of the structure. In many cases, it is better to match the thickness of the insulation to the space between the rafters and plan for an additional layer beneath the rafters. This allows the structure to be filled correctly without excessive compression of the material.
Can I buy an extra layer of wool to add to my existing 15 cm layer?
Yes. Adding a second layer is a common way of improving the insulation in an attic. If there is already a 15 cm gap between the rafters, the additional layer can be installed beneath the rafters, usually on a battens. A two-layer arrangement also minimises the impact of thermal bridges where the rafters run. Before carrying out the work, you must check whether the structure allows for the required thickness to be added and how the remaining layers of the partition should be installed.


